


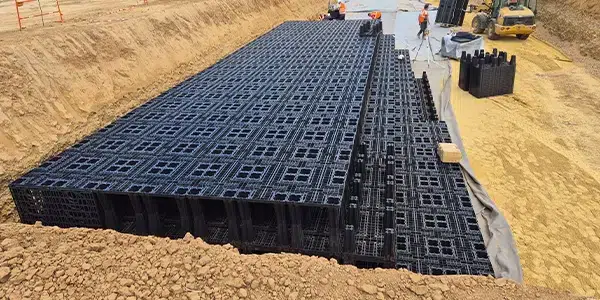
This underground 3D-flow geocellular attenuation tank was installed as part of the construction of the new CFAie Normanville–Évreux training centre, dedicated to the automotive sector.
Located beneath the main car park of the future training centre, the system uses Nidaplast OPTIBOX modules to provide approximately 1,050 m³ of stormwater storage capacity.
Its bespoke geometry combines stormwater management with car parking requirements while accommodating the future landscaping scheme.
2026
year of completion
1 050 m³
storage capacity
1,98 m
storage depth
Project context: a new training centre dedicated to the automotive sector
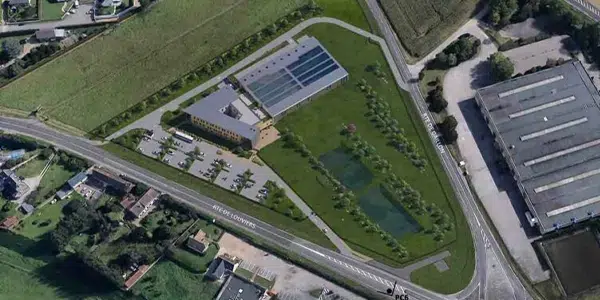
The new CFAie Normanville–Évreux training centre will be entirely dedicated to the automotive and mobility sectors. Built on a 2.8-hectare site, the future centre will provide 4,850 m² of floor space across three levels and accommodate approximately 300 apprentices. Facilities will include a 1,900 m² automotive workshop, 46 workstations, 20 vehicle lifts and 30 EV charging points.
A project incorporating several environmental commitments
The new training centre has been designed with a strong focus on environmental performance, including a timber structure sourced from sustainably managed forests, bioclimatic design, a heat pump, 1,000 m² of photovoltaic panels and the planting of almost 100 trees with low water requirements.
The project also incorporates circular water management, including rainwater harvesting for certain on-site uses, such as washing training vehicles and maintaining landscaped areas.
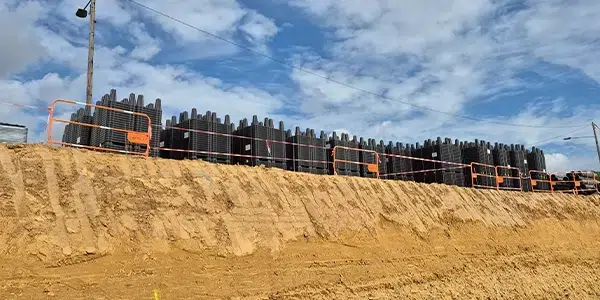
Stormwater management forms an integral part of this approach, with the OPTIBOX attenuation tank installed beneath the training centre’s main car park.
A 1,050 m³ attenuation tank beneath the main car park
The Nidaplast Design Department produced the module layout to adapt the system to the configuration of the car park.
One of the key features of the project is the bespoke shape of the tank, designed to preserve areas at surface level for landscaped strips and planting. The modular nature of the OPTIBOX system therefore makes it possible to combine the required storage capacity with the future landscaping scheme.
OPTIBOX technical specifications
Module dimensions
1 200 × 600 mm.
Module height
660 mm
Storage capacity
≥ 95 %.
Material
100% recycled and recyclable polypropylene
Tank technical data
Tank capacity
Approximately 1 050 m³
Footprint
538,6 sqm
Storage depth
1,98 m
OPTIBOX half-modules
4 497
Ventilation
3 DN300 inspection and ventilation units

Optibox
The Optibox system, with a 95% void ratio, represents a new generation of SAUL units with three-dimensional diffusion. It provides temporary stormwater storage and enables the construction of underground public or private structures that can be inspected and easily hydro-cleaned.
View product sheetInstallation process
The system was installed according to the module layout prepared in advance, before the OPTIBOX modules were incorporated beneath the future car park.
1. Tank layout and geometry
The configuration of the car park required a bespoke tank layout. Its shape was specifically designed to preserve the areas allocated to landscaped strips and planting at surface level.
The tank is divided into several storage areas, with maximum overall dimensions of 51.6 m long by 12 m wide.
This configuration maintains the planned layout of the car park and its landscaped areas.
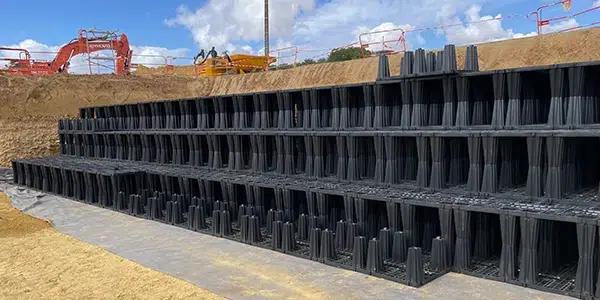
2. Installation of 4,497 OPTIBOX half-modules in 1.5 days
Installation of the modules began on the morning of Thursday 6 August and was completed by late morning on Friday 7 August.
A team of 4 to 5 installers assembled the 4,497 OPTIBOX half-modules in approximately one and a half days.
This timeframe covers the installation of the modules only and excludes excavation, preparation of the bedding layer, connections and backfilling.
3. Tank closure and equipment
The perimeter of the tank was closed using 830 OPTIBOX side panels.
The tank also incorporates three DN300 inspection and ventilation units. The OPTIBOX system provides access to the internal channels for inspection and hydro-jetting operations.
4. Backfilling and car park construction
Following connection works, the system is progressively backfilled before the car park is constructed above.
The areas left free by the tank geometry can then accommodate the landscaped strips and planting included in the final scheme.
Key benefits for the project team
This project demonstrates several operational benefits of OPTIBOX for the construction of a large-capacity attenuation tank beneath a car park:
- Installation beneath trafficked areas: the approximately 1,050 m³ tank is located beneath the training centre’s main car park, retaining full use of the surface above.
- Design flexibility: the modular OPTIBOX system allows the tank geometry to accommodate the landscaped strips and planting planned within the car park.
- Rapid installation: the 4,497 OPTIBOX half-modules were assembled in approximately 1.5 days by a team of 4 to 5 installers, excluding excavation and bedding preparation, connections and backfilling.
- Inspection and maintenance: the 3D-flow structure provides access to the internal channels to facilitate inspection and hydro-jetting operations.
NIDAPLAST PROJECT OPTIBOX
Project type: Underground geocellular attenuation tank beneath trafficked areas
Project: New CFAie Normanville–Évreux training centre, Évreux (27), France
Product: Nidaplast OPTIBOX – 3D-flow geocellular module
Tank type: Underground stormwater management tank
Storage volume: approximately 1,050 m³ – Actual footprint: 538.6 m²
Number of layers: 3 layers – Overall tank height: 1.98 m
Modules installed: 4,497 OPTIBOX half-modules + 830 side panels
Geotextile: 1,595 m², 300 g/m²
Context: Underground system beneath the training centre’s main car park
Special feature: Geometry adapted to landscaped strips and planting – modules installed in approximately 1.5 days by a team of 4 to 5 installers
Manufacturing: France (Fresnes-sur-Escaut, Hauts-de-France)


